Portfolio
Selected Work
A selection of residences built and transformed throughout coastal Orange County. Additional work is shared privately at the request of our clients.
Residential Transformation
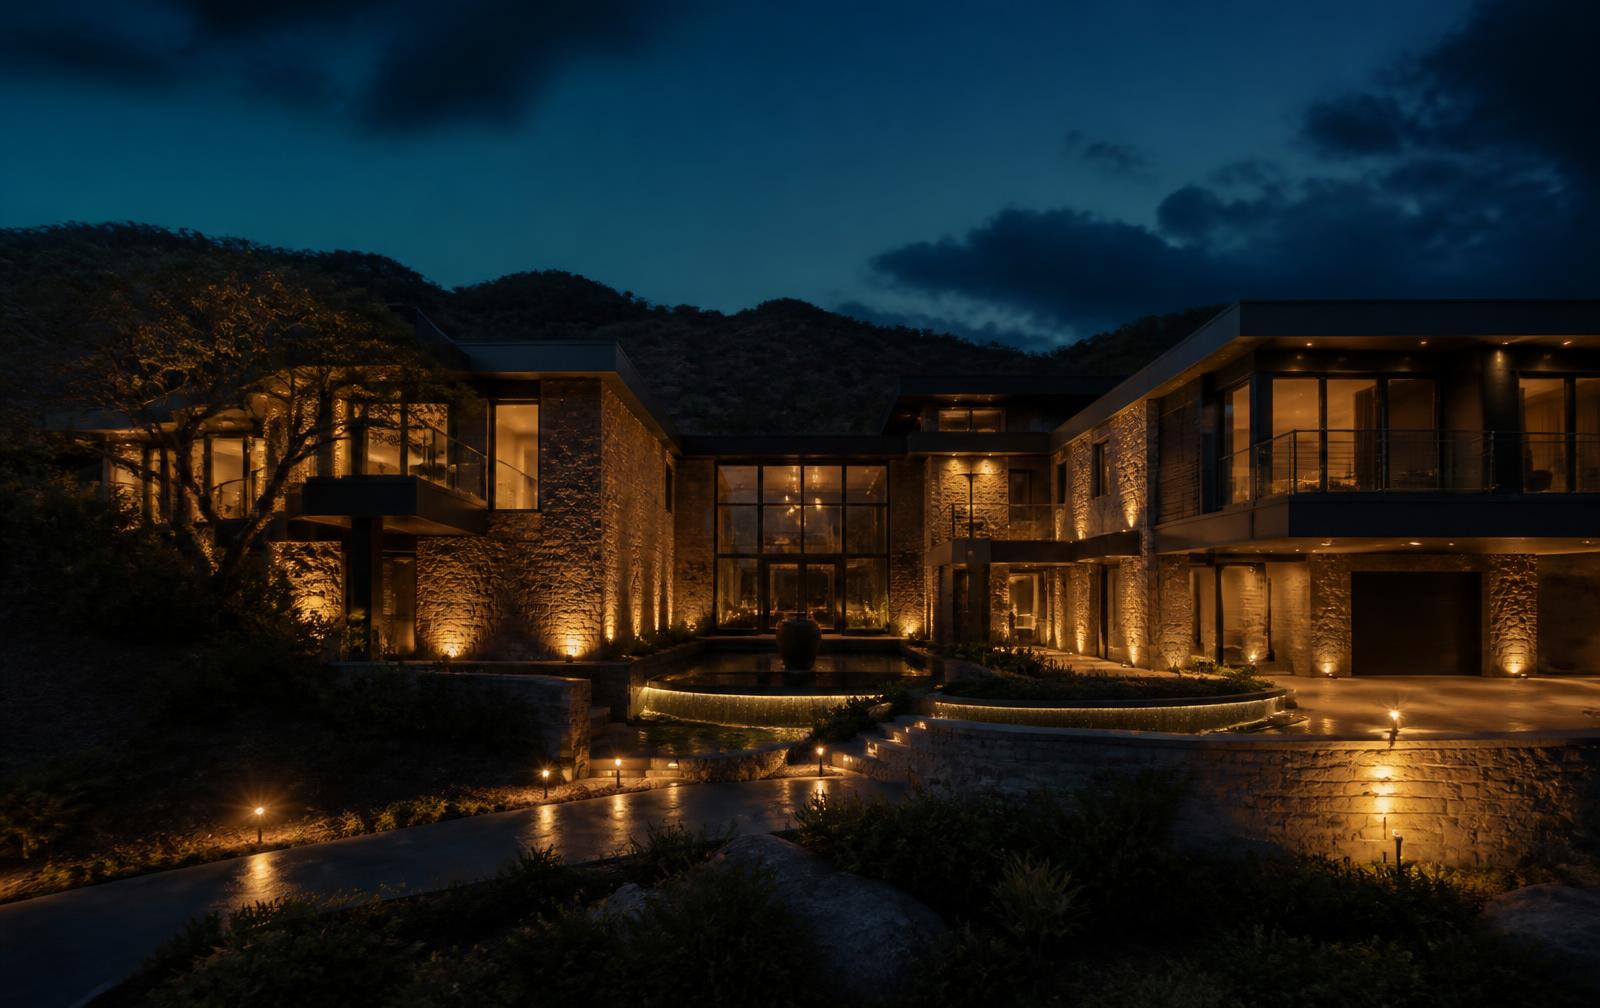
The Coto Residence
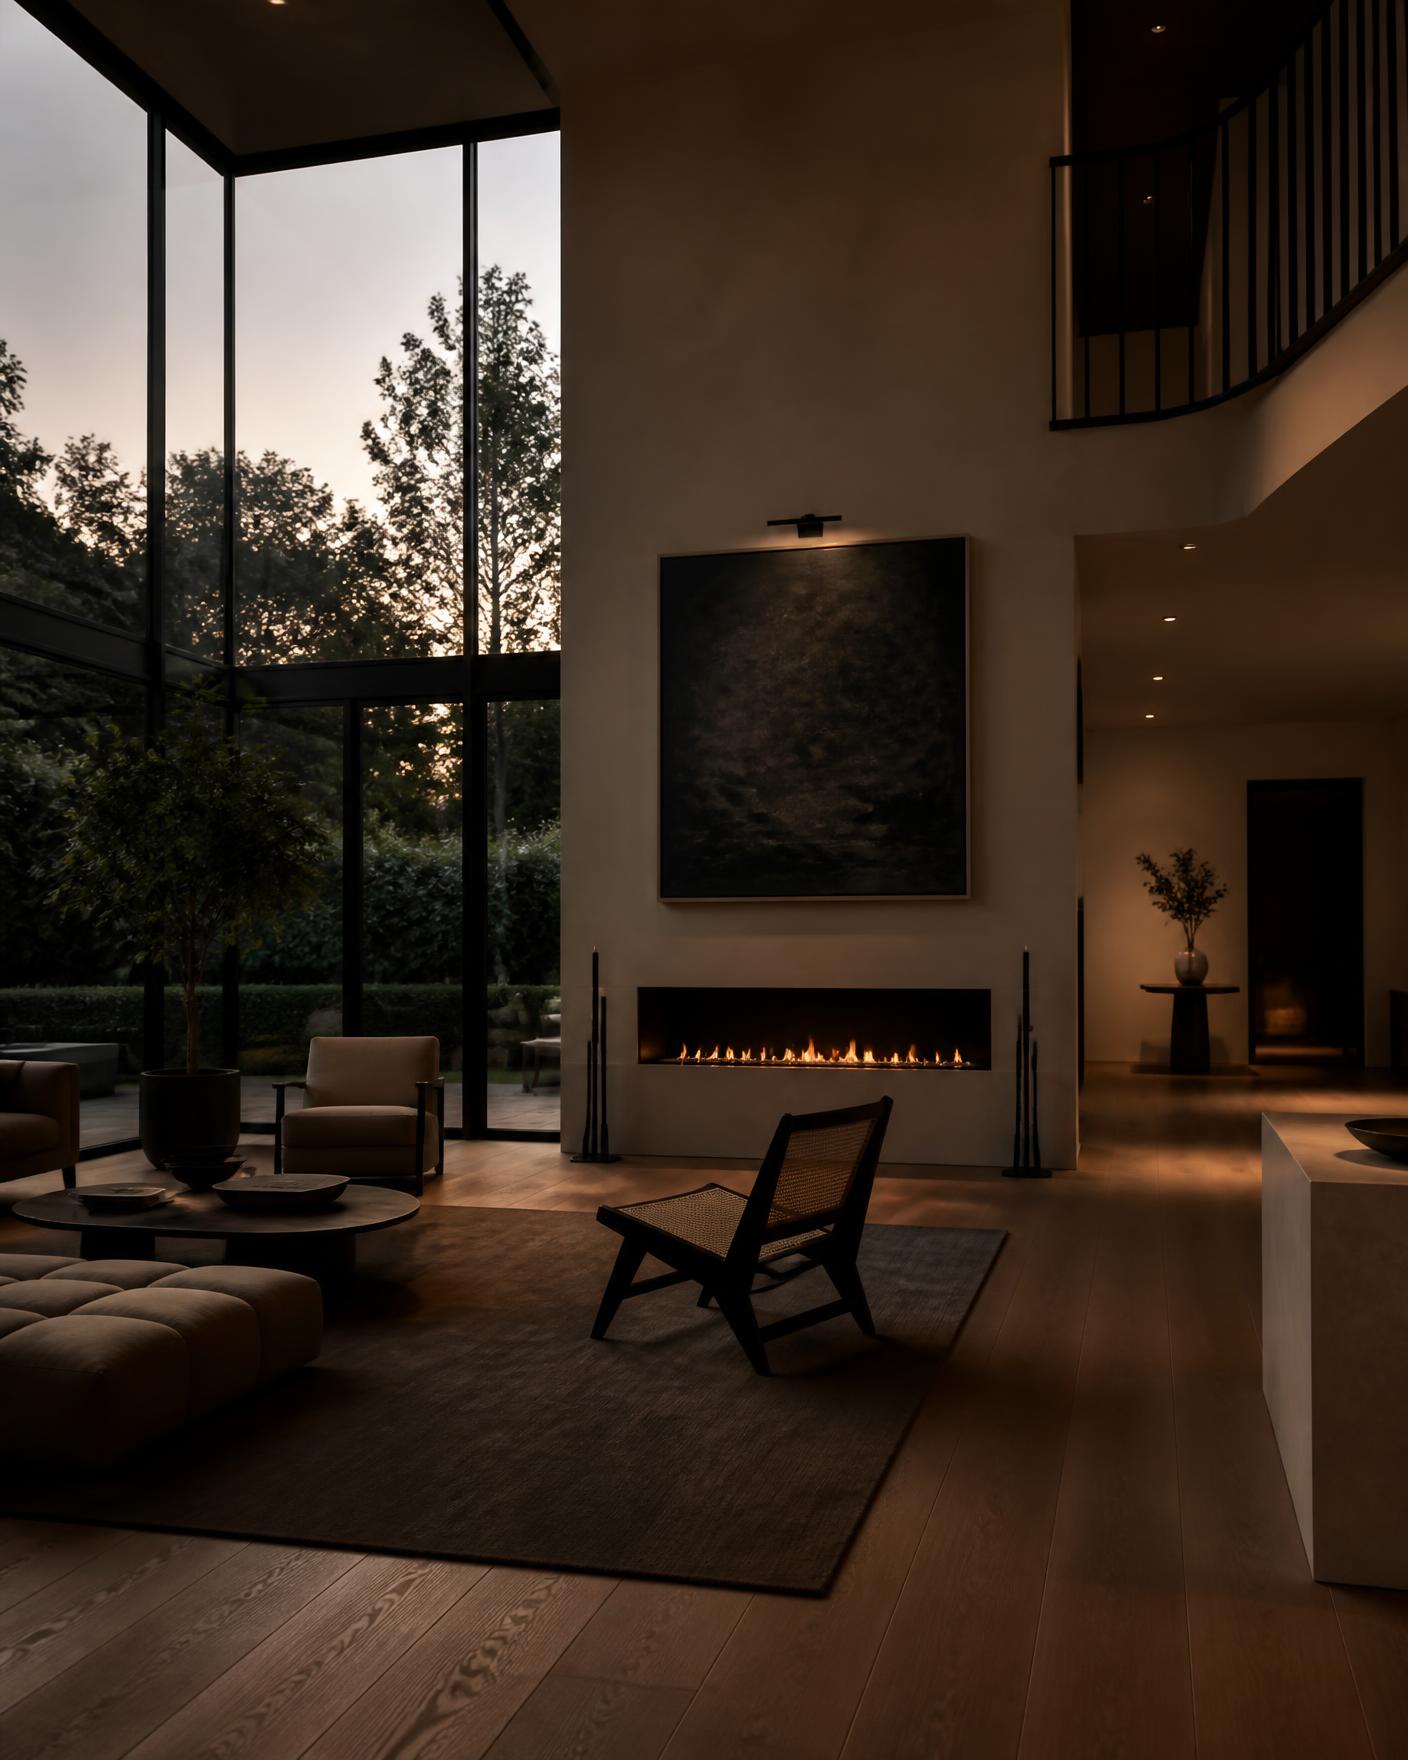
A closed, compartmented estate reopened around its canyon views. Structural walls were removed and rebuilt as steel moment frames, allowing a continuous stone datum to run from the motor court through the great room and out to the terrace.
Scope
- Full structural reframing and steel moment frames
- New primary suite and gallery addition
- Kitchen, scullery and dining reconfiguration
- Exterior stone re-clad and entry water feature
- Complete MEP, lighting and control systems
Transformation
Before / After
Before
After
Materials
- Quarried limestone
- Blackened steel
- Rift-sawn white oak
- Lime plaster
- Bronze hardware
Construction Detail
Every stone joint on the entry elevation was dry-laid and surveyed before setting, so the coursing aligns with the interior floor pattern across a 62-foot run.
Ground-Up Custom Home
The Laguna House
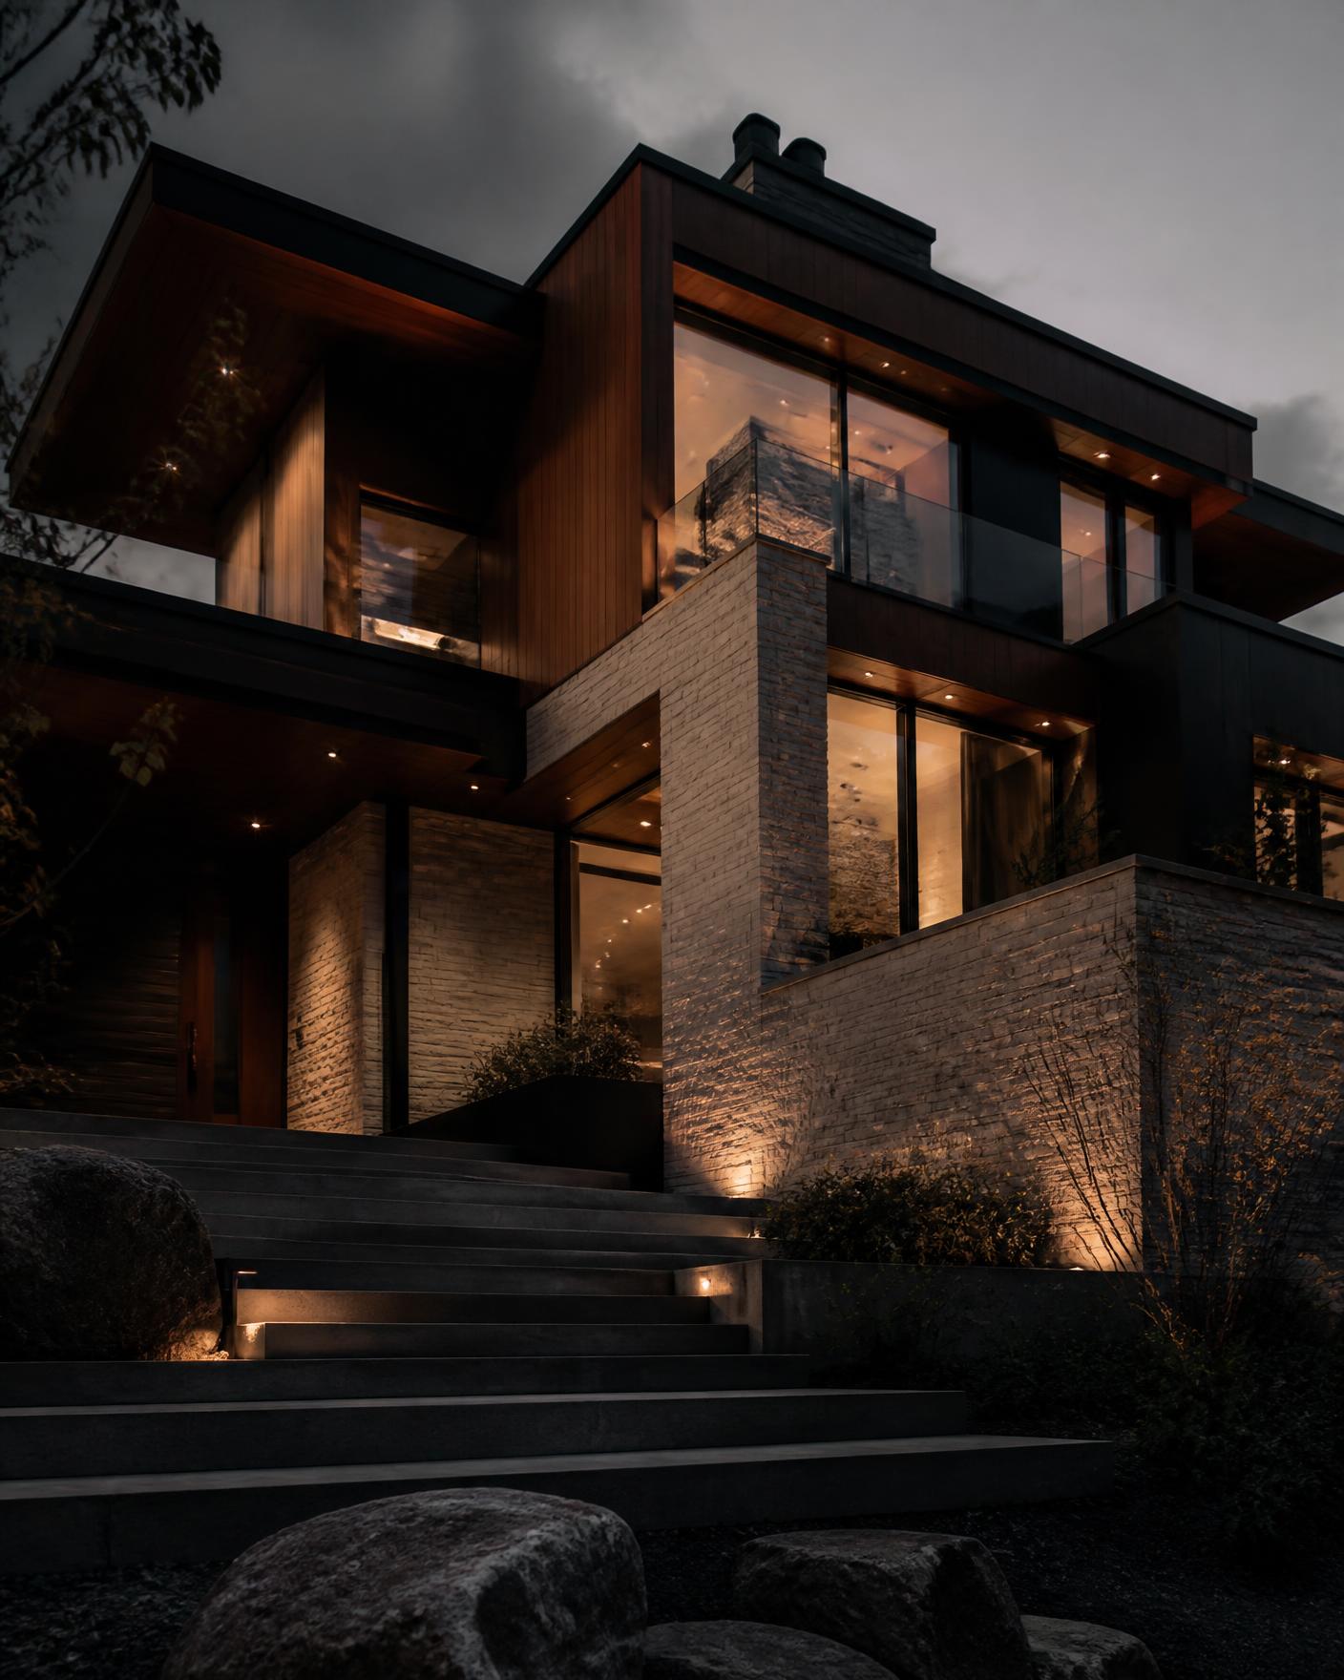
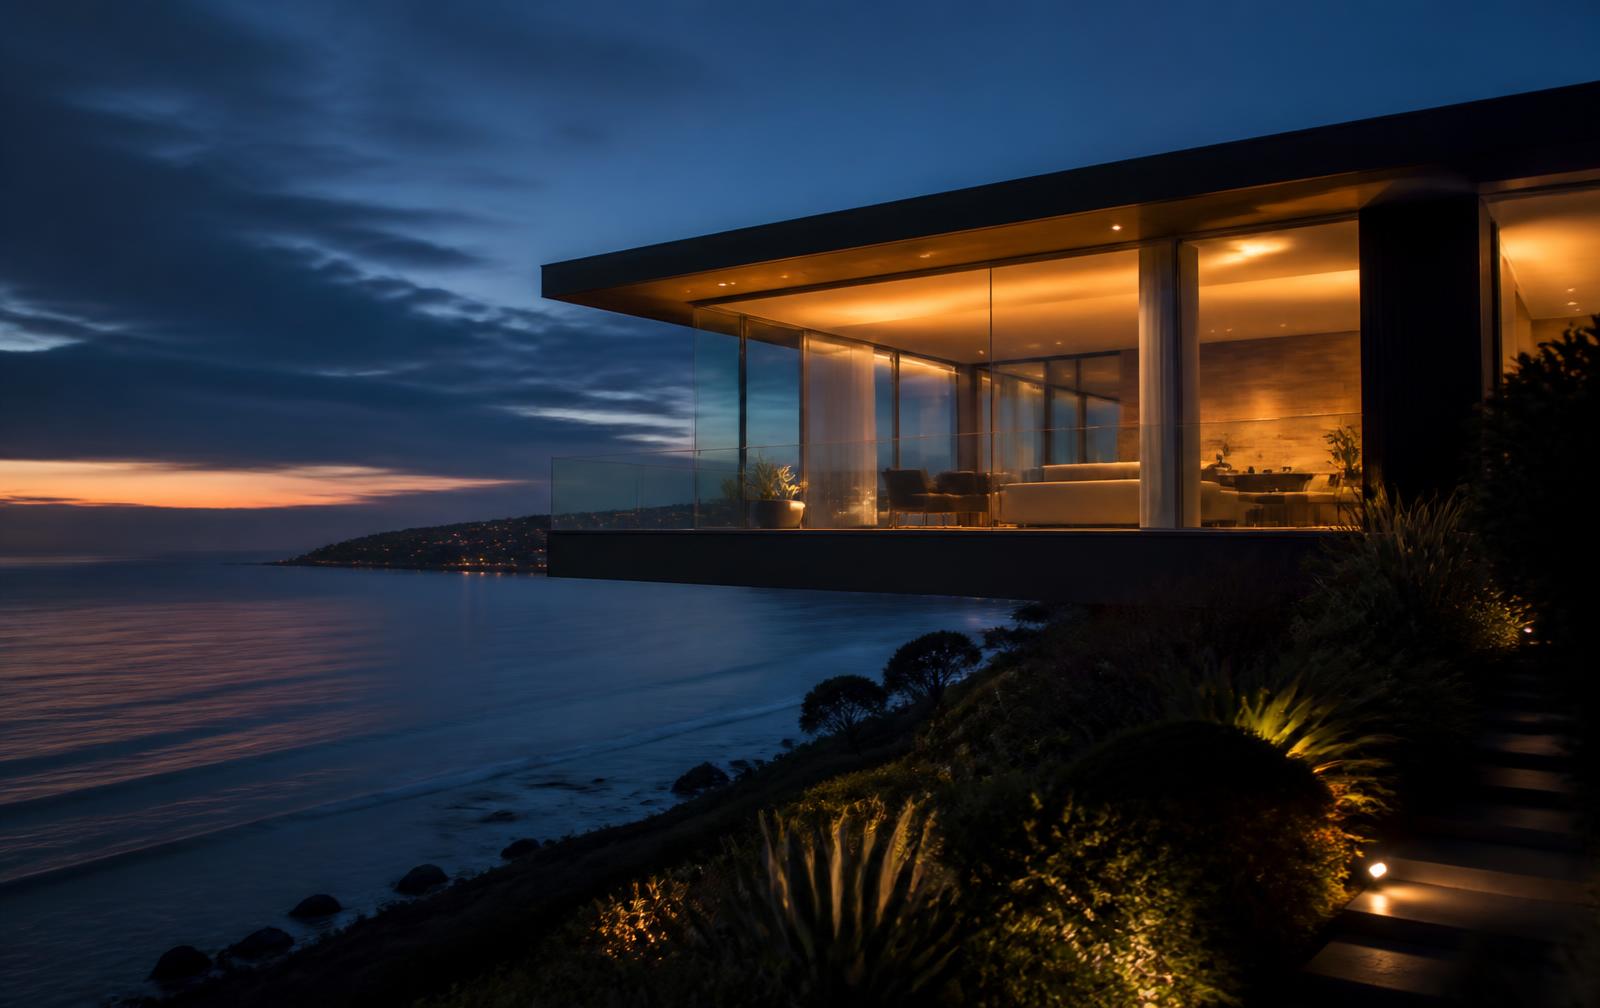
A cantilevered coastal residence built on a constrained bluff lot. The build required caisson foundations, a fully engineered drainage strategy and a waterproofing assembly detailed to outlast the architecture above it.
Scope
- Caisson and grade-beam foundation system
- Cantilevered steel and concrete structure
- Full-height sliding glass wall systems
- Coastal-grade waterproofing and envelope
- Interior millwork and finish carpentry
Transformation
Before / After
Before
After
Materials
- Board-formed concrete
- Ipe soffits
- Low-iron glazing
- Patinated bronze
- Honed basalt
Construction Detail
The living-room slab edge is a single continuous pour, formed and finished so the interior floor and exterior terrace read as one uninterrupted plane through the glass.
Outdoor Living & Addition
The Dana Point Estate
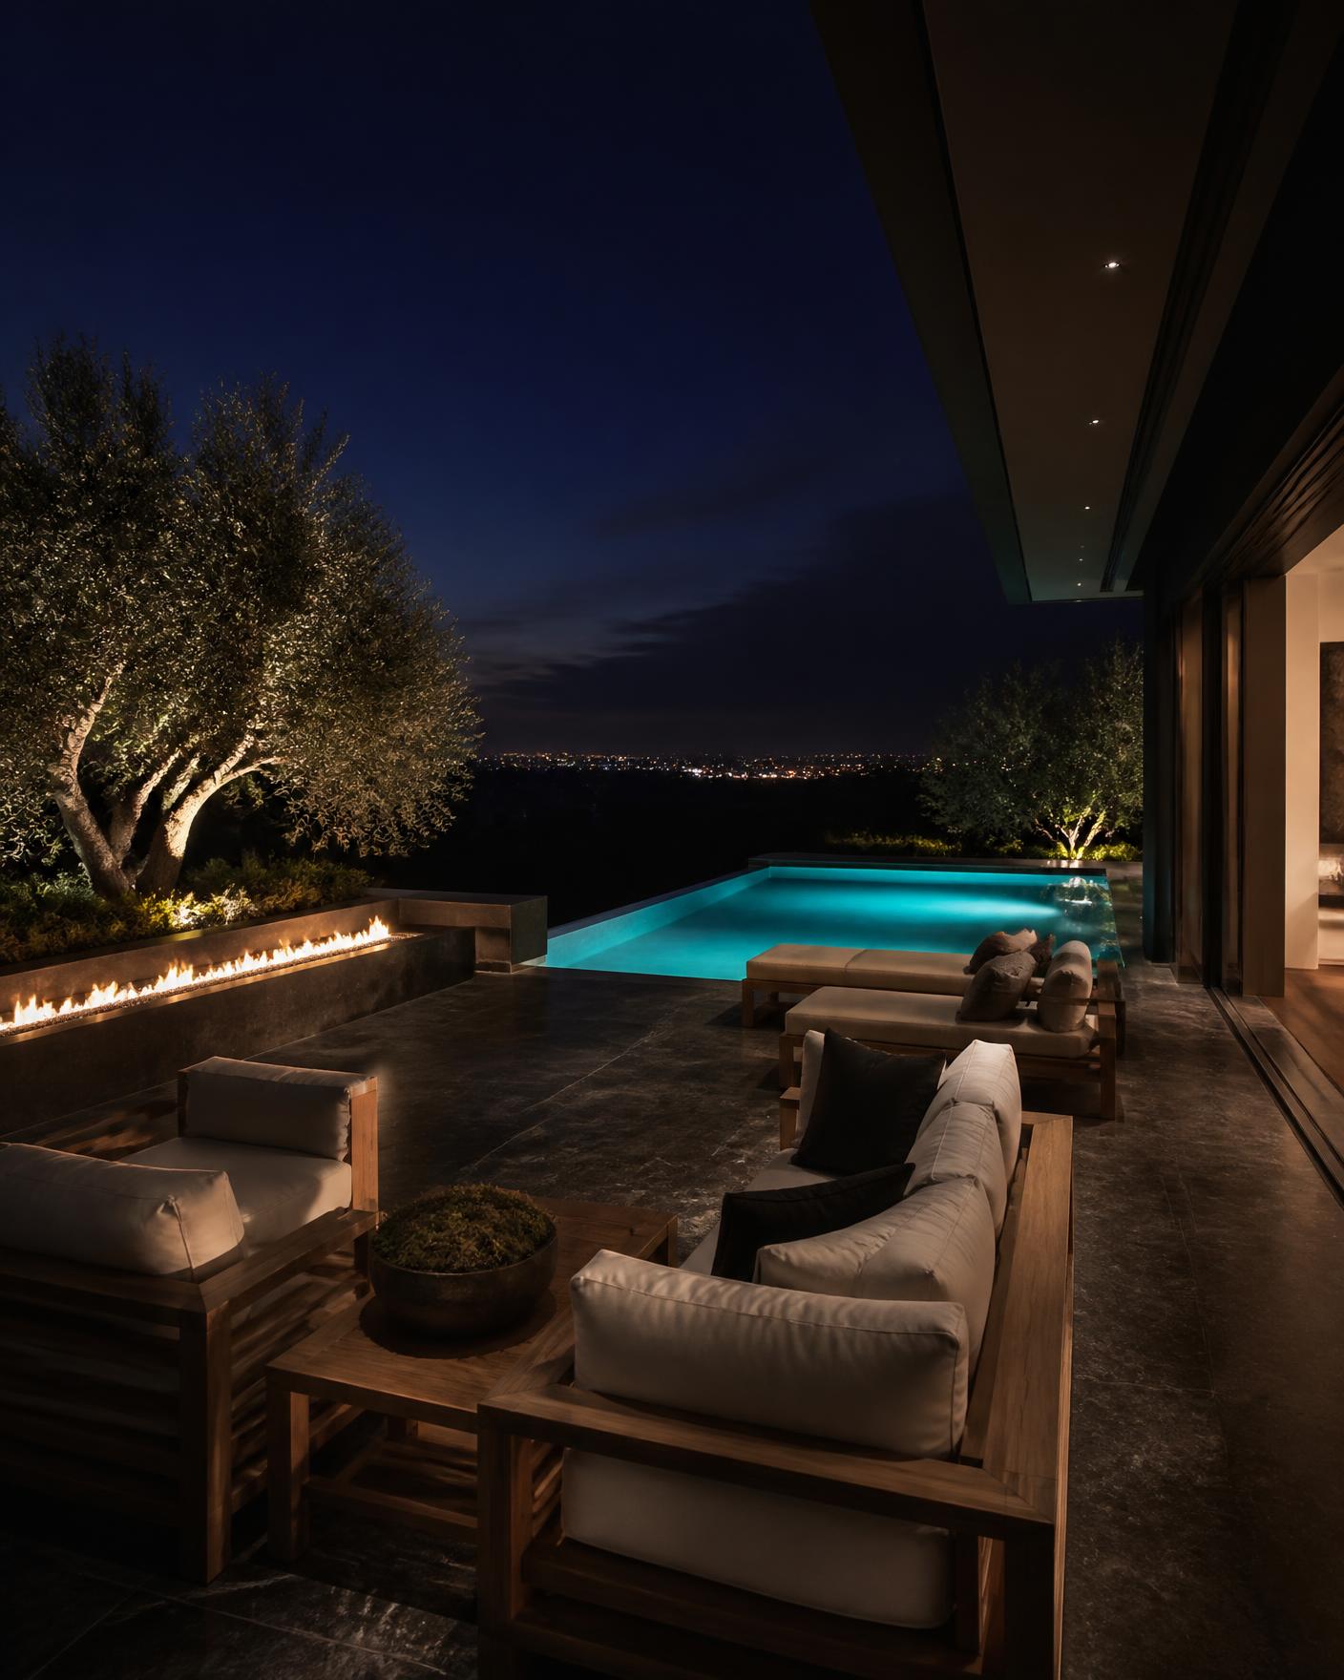
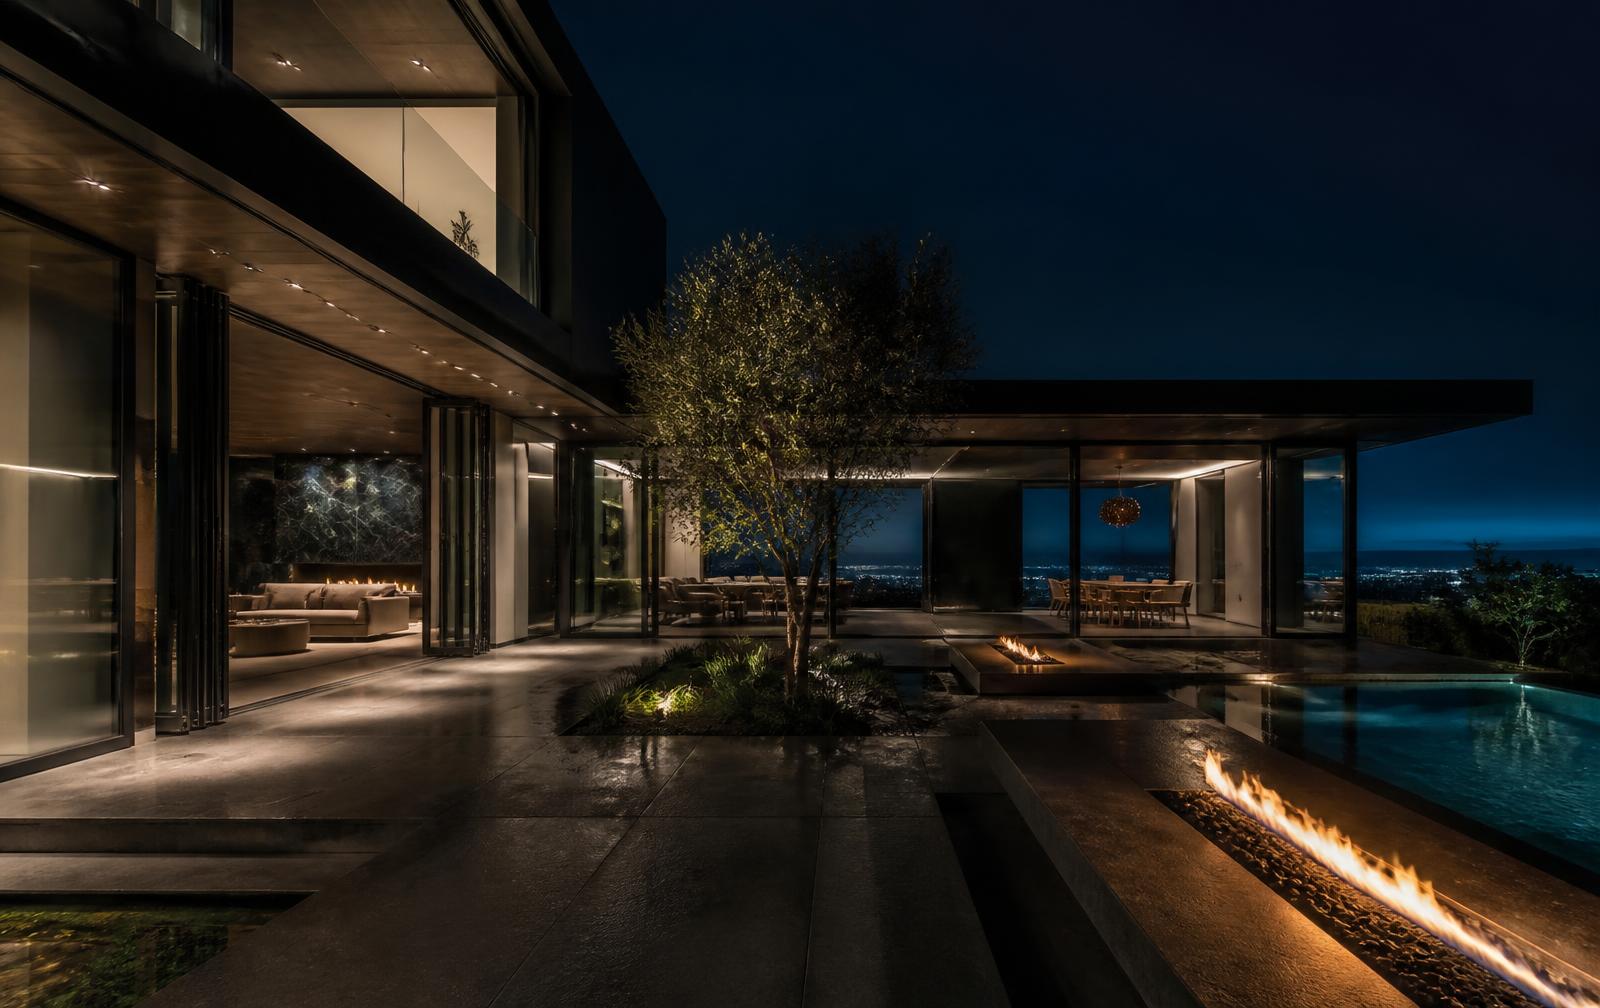
An existing residence extended into its site. A new pavilion, pool and hardscape terraces convert a sloping rear yard into a series of level outdoor rooms that hold the ocean view.
Scope
- New covered pavilion and outdoor kitchen
- Vanishing-edge pool and spa
- Structural retaining and terrace grading
- Landscape lighting and irrigation
- Folding glass wall integration to existing home
Transformation
Before / After
Before
After
Materials
- Basalt paving
- Teak
- Board-formed concrete
- Corten planters
- Glass-tile pool finish
Construction Detail
The pool's vanishing edge was set with a 1/8-inch tolerance across 38 feet so the water sheets evenly and reads level against the horizon from the interior.